Designer Hadley Wiggins recently renovated an 1890s Victorian cottage in the Hamptons for hotelier Sarah Wetenhall. The project required dragging the pink-turreted home away from a bluff using steel beams, a tractor, and bars of Ivory soap.
What happened
Wiggins took on the Clover House project in Noyac, just outside Sag Harbor. She lives on Long Island’s North Fork.
To avoid a 90-minute driving commute, she traveled 10 minutes by boat across Peconic Bay.
Her clients, Sarah and Andrew Wetenhall, own The Colony Hotel in Palm Beach. The family travels between Florida, New York, and the Hamptons.
They needed more space after their three children outgrew an East Hampton farmhouse.
They purchased the 1890s Queen Anne-style house. The original cottage had just four tiny bedrooms.
The Wetenhalls hired East Hampton architect Amado Ortiz to nearly triple the building’s size.
Before starting the expansion, the team moved the house back from the coastal bluff. Workers jacked the structure onto steel I-beams.
They rubbed Ivory soap on the beams for lubrication. A tractor then pulled the house slowly inland.
The home features an original turret. The exterior remains painted in a custom shade of pink.
Why it matters
The renovation highlights a “restore or replicate” approach to historic properties. The owners preserved the Victorian character instead of tearing down the small cottage.
The design blends Palm Beach aesthetics with historic Hamptons architecture. Sarah Wetenhall brought her hotel’s signature “Colony Pink” vibe to the property.
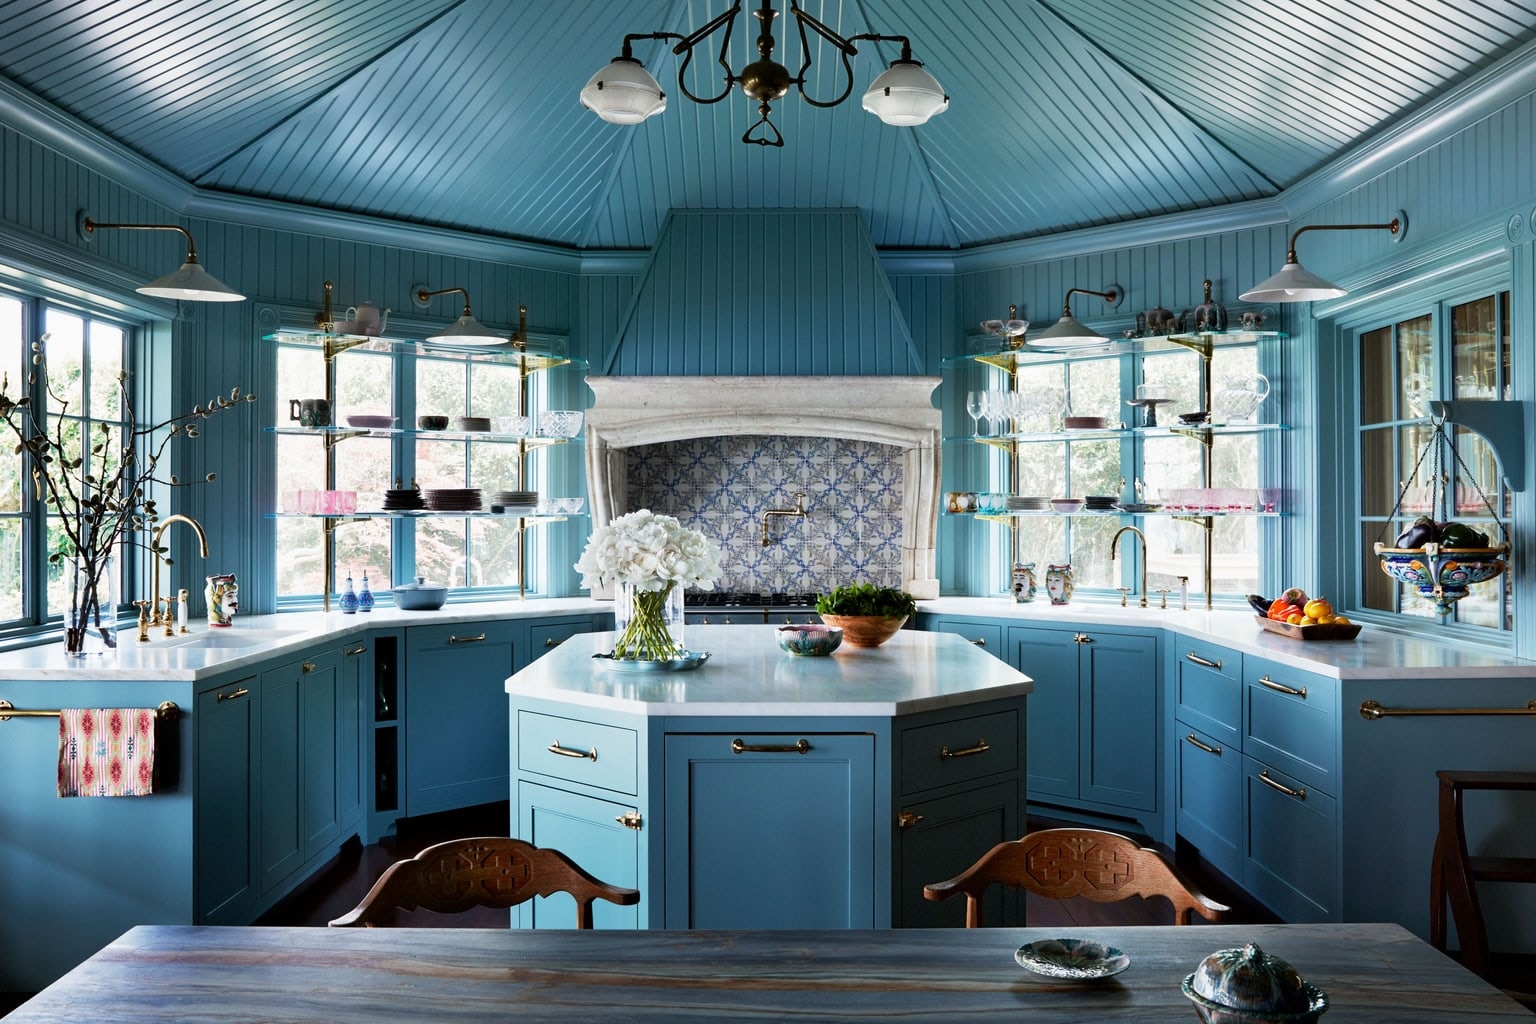
The interior includes high-end custom finishes. The kitchen features Farrow & Ball’s Oval Room Blue paint on the walls and ceiling.
A backsplash of antique tile sits behind a Lacanche range.
A custom sofa wearing de Le Cuona’s Ragamuffin fabric centers the den. The children’s bath features a Waterworks tub and walls painted in Farrow & Ball’s De Nimes.
The dining room showcases hand-painted De Gournay wallpaper. A custom Iroko wood dining table sits on the back porch.
The catch
Tripling the size of an 1890s cottage fundamentally changes its original footprint. The owners saved the historic structure, but it is now part of a much larger modern compound.
Wiggins had no prior experience with Victorian architecture before taking the job. She relied on her background of restoring old buildings to guide the process.
Wiggins grew up spending summers on Martha’s Vineyard in a dismantled New Hampshire barn. Her parents restored old buildings in their spare time.
Moving a house away from a bluff highlights the growing reality of coastal erosion. Waterfront homes in the Hamptons face increasing environmental risks.
What to verify
The exact distance the house was moved from the bluff remains unspecified. The final square footage of the expanded property is also unclear.
It is unknown if the exterior paint is an exact chemical match for the Palm Beach hotel’s bespoke pink. The total cost of the relocation and renovation is not public.
Source trail
This project was detailed in Architectural Digest. The original publication features photography by Tim Lenz and styling by Dorcia Kelley.
Additional information about the designer is available on Hadley Wiggins’ official portfolio. The landscape architecture was designed by SMI Landscape Architecture.