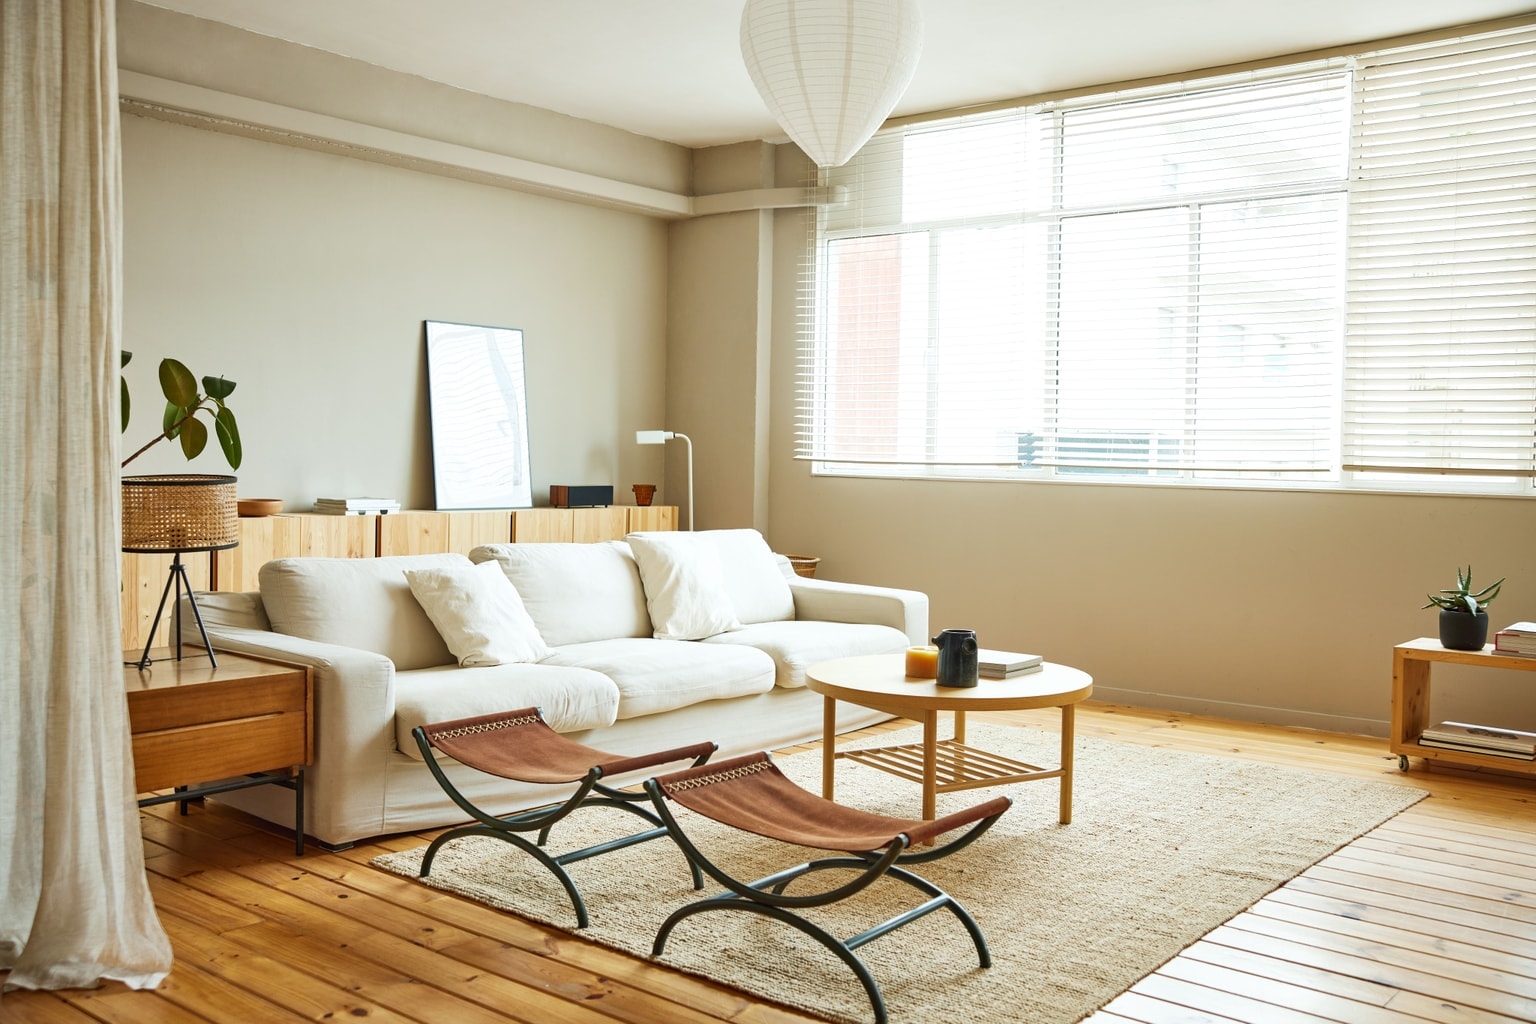
Interior designers report that living rooms often suffer from five recurring layout mistakes. Because the space lacks fixed elements like built-in appliances or beds, residents frequently struggle with lighting, furniture placement, and overall scale.
What happened
Living rooms present a blank slate compared to kitchens or bedrooms. This structural freedom often leads to predictable design errors.
The first common mistake involves lighting. Leslie Banker of Leslie Banker & Co.
notes that flush-mounted ceiling lights cast harsh shadows.
These overhead fixtures make a room feel unwelcoming. Banker insists they should never serve as the primary light source for evening gatherings.
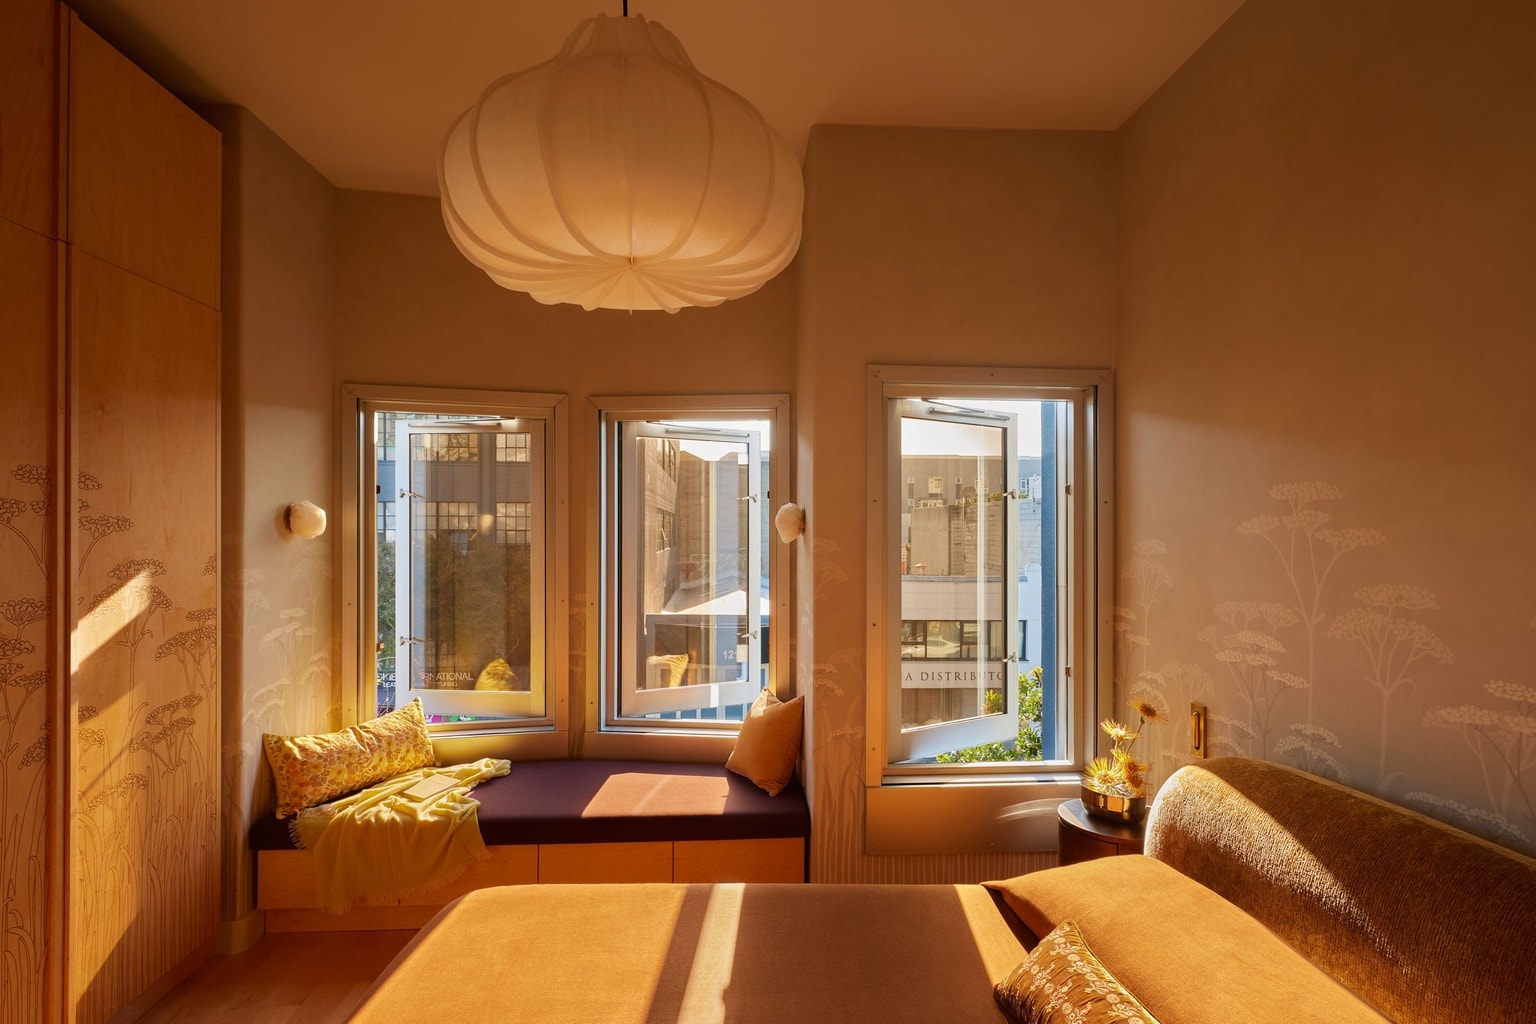
Banker recommends layered lighting instead. A mix of table lamps, standing lamps, and wall sconces at different heights casts an even, comfortable glow.
The second error involves furniture placement. Many people push sofas and televisions against opposite walls to maximize floor space.
Trevor Fulmer of Trevor Fulmer Design warns that this perimeter arrangement creates a large, empty void in the center. The room ends up feeling like a disconnected waiting area.
Fulmer suggests moving furniture forward by six to twelve inches. This small adjustment brings pieces together to create a cohesive seating group.
Third, overly formal living rooms often sit entirely unused. Brooke Sabia of Phase 4 Design Group observes that formal spaces rarely work for everyday living.
Sabia suggests intentionally designing the space for multiple occasions. Incorporating soft textures and extra-comfortable furniture supports daily activities like reading or hosting guests.
Fourth, matching furniture heights create a flat visual effect. Christine Tuttle of Christine Tuttle Design says uniform heights make a space feel like a homogenous hotel lobby.
Tuttle recommends breaking up this visual horizon line. Adding a tall modern wing chair or an oversized sculptural floor lamp adds necessary architectural interest.
Finally, designers advise against dedicating the entire room to a television. Lindsey Walsh of Lindsey Walsh Interiors says a narrow focus impedes regular social use.
Walsh recommends multi-functional pieces to support different activities. A vintage secretary desk can hide a television, store board games, and function as a home workspace.
Why it matters
Living rooms serve as the primary gathering space in most homes. When a layout fails, the room often functions poorly for socializing or relaxing.
Poor furniture placement turns comfortable areas into awkward spaces. Relying solely on overhead lighting ruins the evening ambiance for residents and guests alike.
Addressing these five flaws rarely requires a complete home renovation. Simple spatial adjustments drastically change how the room functions on a daily basis.
Pulling a sofa away from the wall immediately improves traffic flow. Layering light sources quickly warms up a previously cold space.
The catch
Implementing these design fixes requires adequate square footage. Moving furniture away from the walls might severely crowd smaller urban apartments.
Layering multiple light sources also demands accessible electrical outlets. Older homes often lack sufficient wall plugs for additional floor and table lamps.
Furthermore, purchasing multi-functional furniture or antique secretary desks can quickly increase decorating costs. High-quality vintage pieces often require a significant financial investment.
What to verify
Measure the room dimensions before pulling seating arrangements twelve inches from the walls. Ensure there is still enough space for clear walkways around the coffee table.
Check the location of electrical outlets before planning a layered lighting scheme. Evaluate whether extension cords or new wiring will be necessary.
Compare the heights of existing sofas, chairs, and side tables. Confirm that the pieces vary enough to avoid a flat horizon line.
Source trail
Madeline Bilis reported on these design flaws for Architectural Digest. The article features insights from multiple interior design experts across the industry.
Additional details on spatial planning and lighting design can be found through the American Society of Interior Designers.