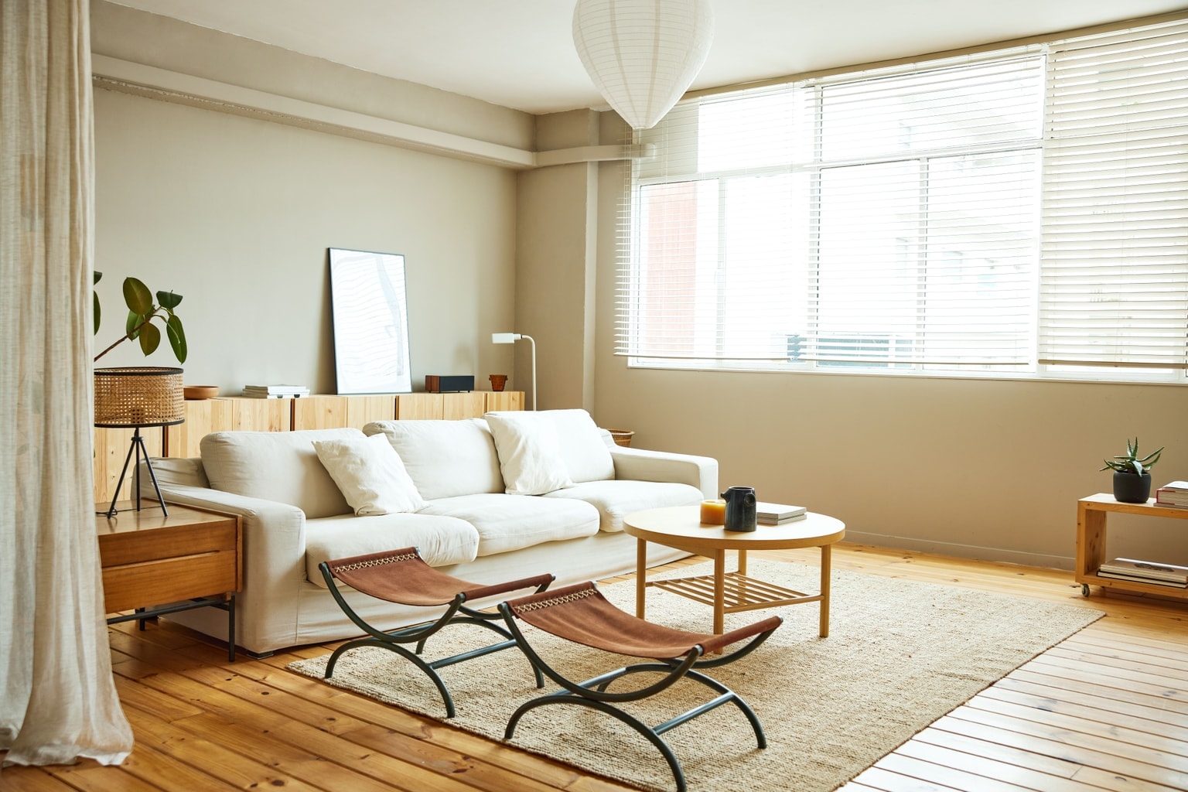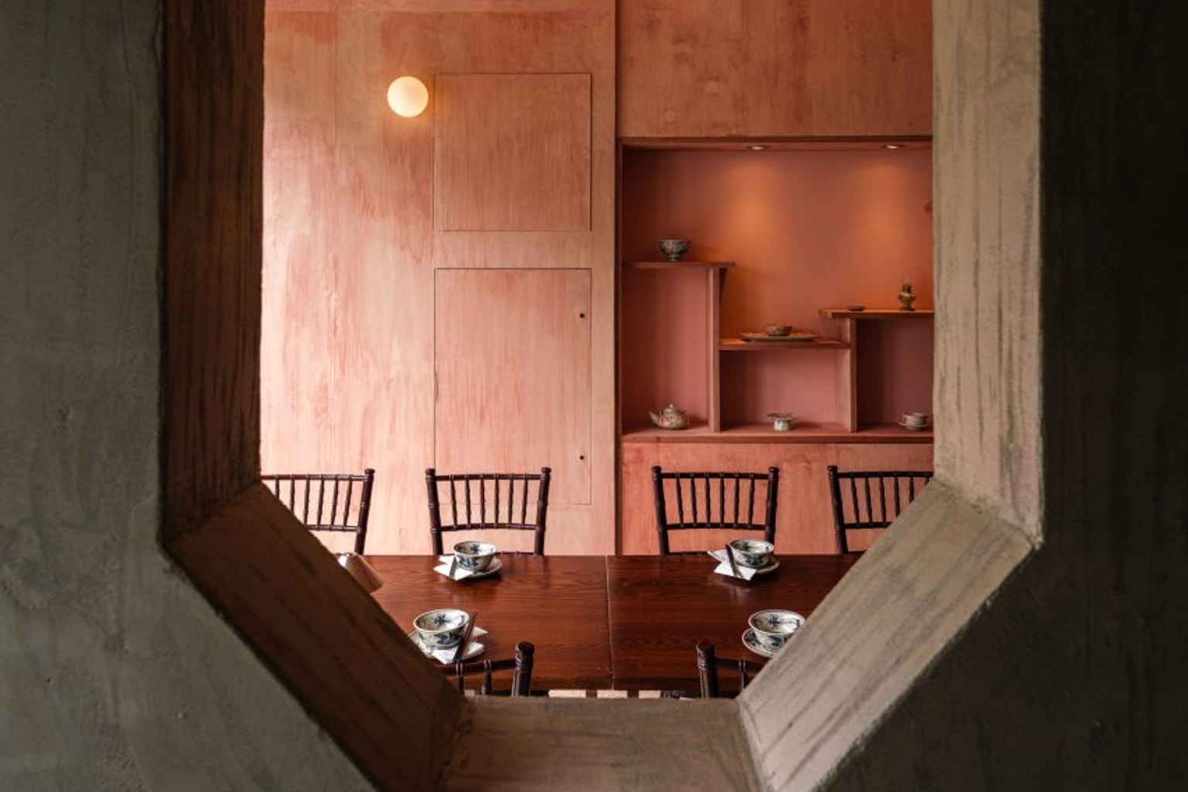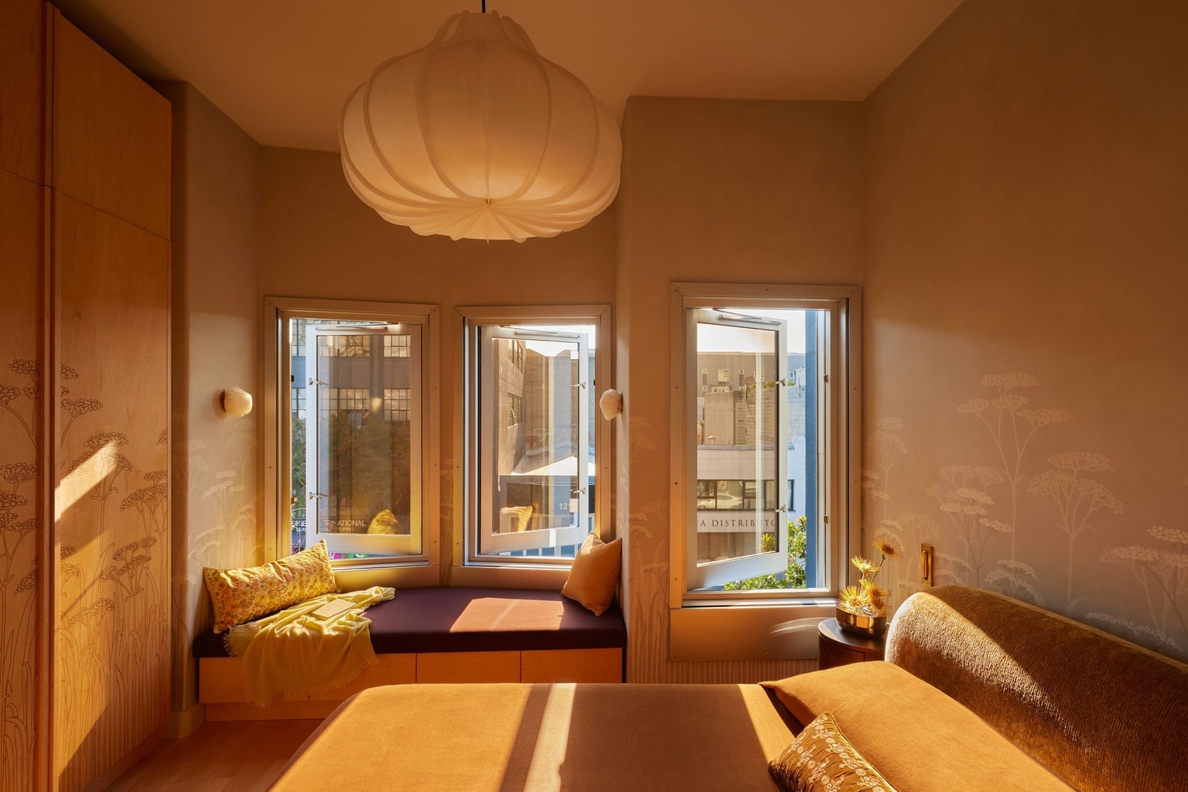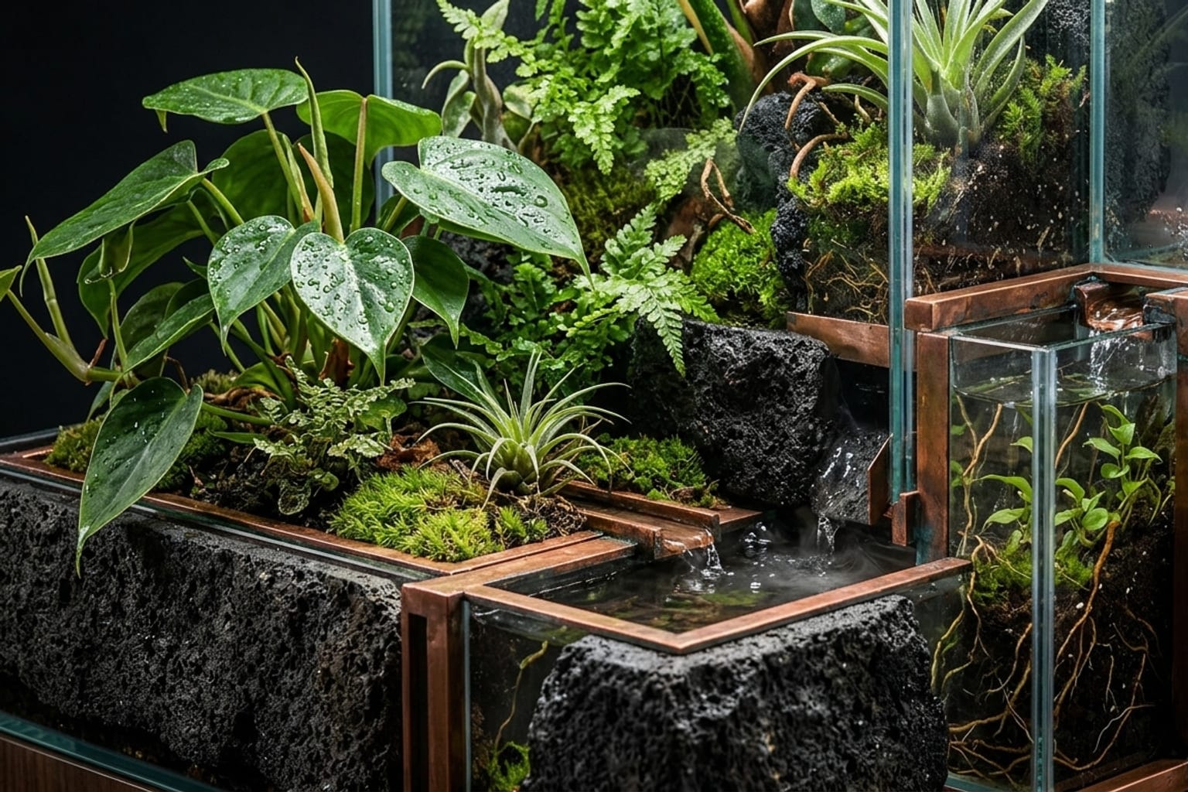
Designer Louis Lin recently transformed a 4,000-square-foot West Palm Beach penthouse into a warm, plant-filled retreat. Moving away from the typical glossy white Florida condo aesthetic, Lin used a technique he calls “interior landscaping” to shape the open space.
What happened
Lin designed the 16th-floor vacation home for a New York couple in their 60s. The clients wanted a relaxed Florida pace while keeping their fast-paced city routines intact.
Instead of stark white walls and polished marble, Lin used sunbaked hues and rich textures. Vasari Marmorino lime plaster covers the walls and ceilings, creating a soft, continuous envelope.
Lin used plants and organic furniture to divide the open floor plan. He made sure not to block the panoramic Atlantic Ocean views.
In the dining area, a custom reclaimed-chestnut planter console defines the space. An Edel Ruffle centerpiece bowl from Arhaus provides a sculptural accent on the table.
A chandelier by Adriana Yazbek hangs nearby, complementing a wall installation by MOBJE. Custom reclaimed-chestnut consoles sit behind L-shaped Montauk Mary Jane sofas in the living room.
These consoles hold a Dracaena Marginata and a banyan bonsai. The plants act as natural room dividers for the seating area.
Lia Siqueira’s Cobogó Copacabana coffee tables anchor the main living space. A custom terrazzo block by Studio Hoon Kim features embedded fragments of foraged wood.
Why it matters
The project challenges the standard aesthetic of South Florida high-rises. It proves that a glass box does not require sterile, anonymous interiors.
The intense local sun inspired a warm color palette rather than a stark white one. Ombré velvet on the sofas reflects the golden and reddish light of the coast.
The outdoor 1,000-square-foot terrace uses potted palms that mirror the indoor plants. This creates a natural extension of the living space.
The design blends high-end collectible pieces with natural elements. A custom prickly-pear cactus table lamp by Ethan Streicher adds sculptural illumination to the den.
In the den, chairs from Crate & Barrel sit on a custom jute rug by Crosby Street Studio. A Frette modernism throw and pillows in Castel’s Manuel fabric add layered textures.
The primary bedroom features a custom bed with a headboard finished in Buri Woven Palm wall covering by CMO Paris. A sand-colored linen bedspread by Nordic Knots dresses the bed.
The catch
Maintaining large live indoor trees requires precise climate control and ongoing care. A 16th-floor glass box can easily overheat without proper shading.
The open floor plan required careful zoning so the clients and their grown family could dine, play, and relax. Obscuring the ocean views was never an option.
Because walls were limited, the layout relies heavily on low-profile furniture. Strategic screens, like Sebastian Herkner’s walnut Veo screen, do the heavy lifting to maintain distinct zones.
What to verify
Check the specific light and humidity requirements for indoor banyan bonsai trees. Coastal sunlight can quickly damage sensitive indoor plants.
Review the durability of Vasari Marmorino lime plaster in high-humidity coastal environments. Verify the availability of the custom Maharam upholstery used on the sofas.
Source trail
This project was featured in Architectural Digest. Louis Lin is a featured designer in the AD PRO Directory.