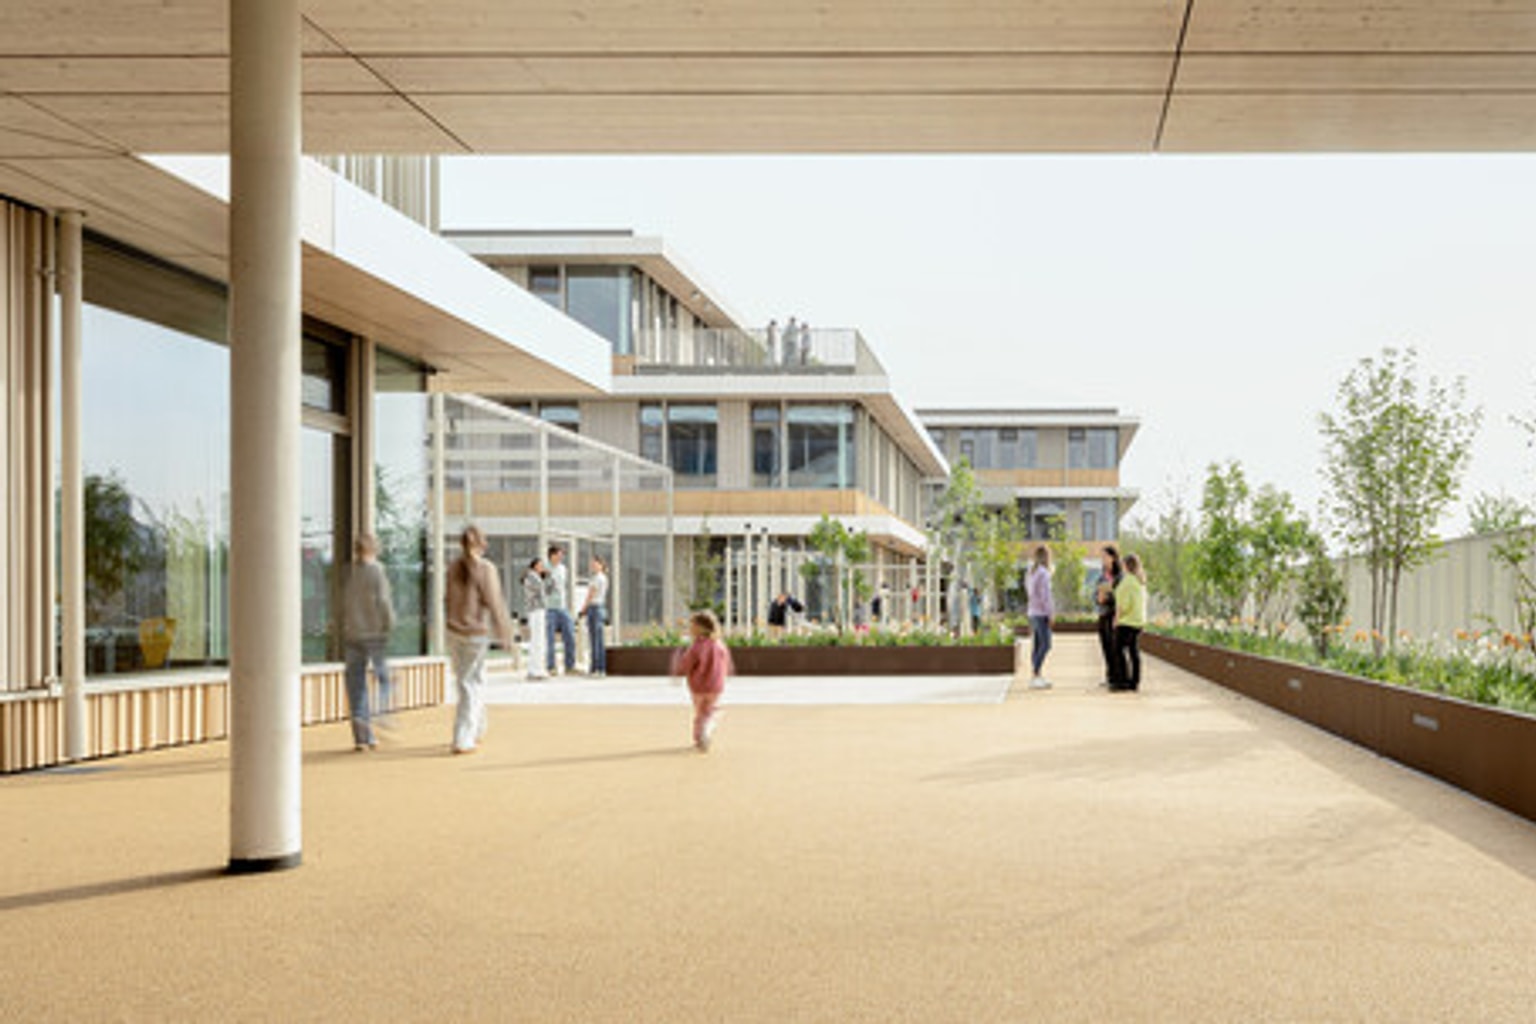
Behnisch Architekten has completed the Josef-Schwarz-School in Heilbronn, Germany. The newly finished project operates as an interconnected educational campus in the city’s Neckarbogen district.
The complex officially opened its doors in 2024.
What happened
The Josef-Schwarz-School stands as one of Germany’s most ambitious recent educational buildings. The architects designed the facility as a unified campus.
The layout brings various educational levels together. Students share a single, coherent architectural concept.
Lead architect Florian Waller guided the extensive design process. The core team included Asli Cinkara, Anna Lena Wörn, Sergio Salas, and Tim Shapkin.
Nadine Hoss and Matteo Cavalli also contributed to the organically structured complex. The design deliberately links interior classrooms with exterior courtyards.
This physical connection aims to create an inspiring environment. The layout encourages both formal learning and casual social interaction.
A large team of specialists supported the architects. Schlaich, Bergermann & Partner managed the structural engineering.
Planstatt Senner directed the landscape architecture. Bartenbach GmbH handled the complex lighting design.
Rentschler und Riedesser oversaw the mechanical and plumbing systems.
Why it matters
The project highlights a distinct shift in modern school construction. Educational facilities are moving away from rigid, isolated building blocks.
Instead, schools now favor open, continuous environments. The Josef-Schwarz-School relies on specialized materials to achieve this effect.
NBK Keramik supplied the ceramic architectural elements. Glas Trösch Holding AG provided the extensive glass systems.
These transparent barriers help merge the indoor and outdoor zones. ArgillaTherm GmbH and Knauf Gips AG handled the interior finishes.
NeuformTürenwerk Hans Glock supplied the specialized door systems. Gotthilf Benz Turngerätefabrik outfitted the athletic spaces.
Interface supplied the flooring through its Nora brand. These specific material choices support the broader architectural vision.
The unified design attempts to keep students engaged across all grade levels.
The catch
The official project specifications contain a glaring data error. The published database lists the total project area as just 55 square meters.
A multi-level educational campus requires vastly more space. This figure is clearly a typo in the initial architectural release.
The design also relies heavily on outdoor connectivity. This open-air concept often faces practical limitations.
Heilbronn experiences cold, wet winters. The seamless flow between indoor and outdoor spaces may lose its appeal during harsh weather.
Heating and cooling an organically structured, glass-heavy building also presents ongoing energy challenges.
What to verify
Reviewers should confirm the actual gross floor area of the new campus. The true square footage remains missing from the primary database.
Observers should also check the school’s total student capacity. The initial brief does not state how many pupils the facility accommodates.
Inspectors should test the acoustic performance of the open learning zones. Gutbrod Bau Physik managed the civil engineering and building physics.
Open-plan schools frequently struggle with noise control. The effectiveness of the sound mitigation remains to be seen in daily use.
Source trail
ArchDaily published the original project specifications and design notes. David Matthiessen captured the architectural photography for the release.
Shoppers can review the full project brief and vendor list on ArchDaily. For more context on the firm’s educational projects, visit the official Behnisch Architekten portfolio.