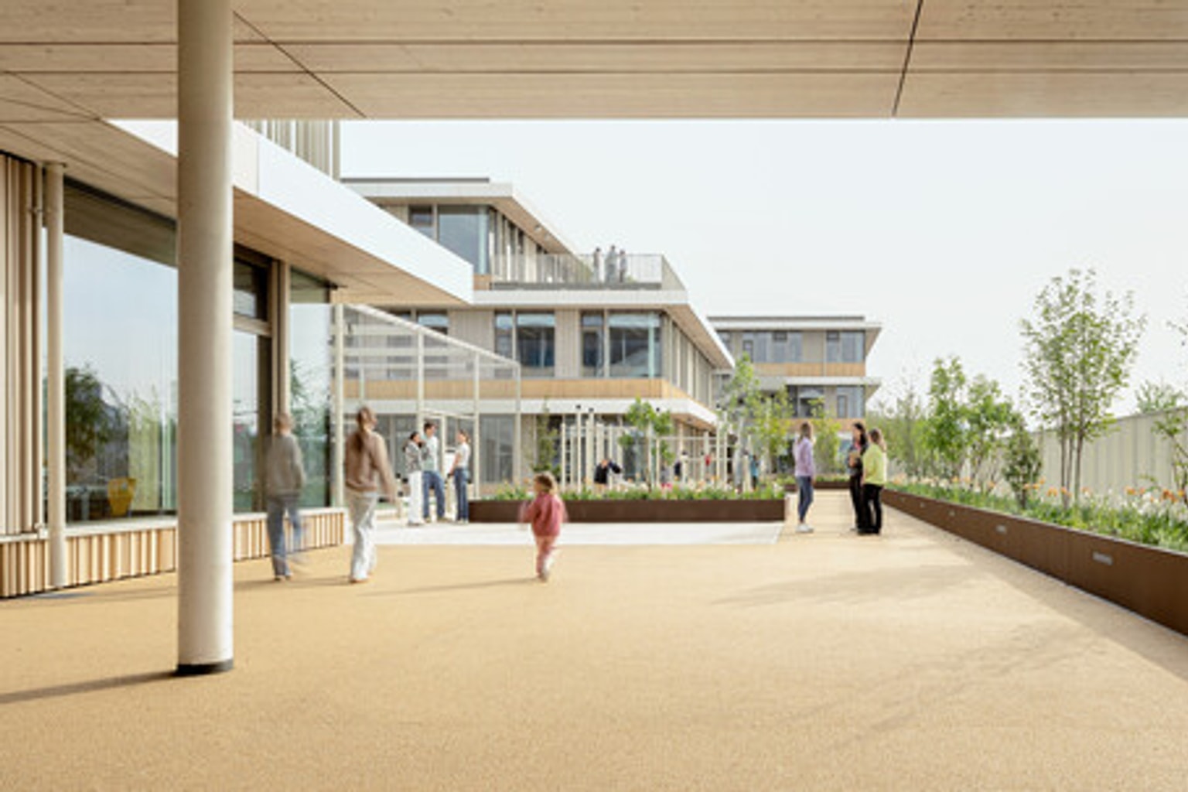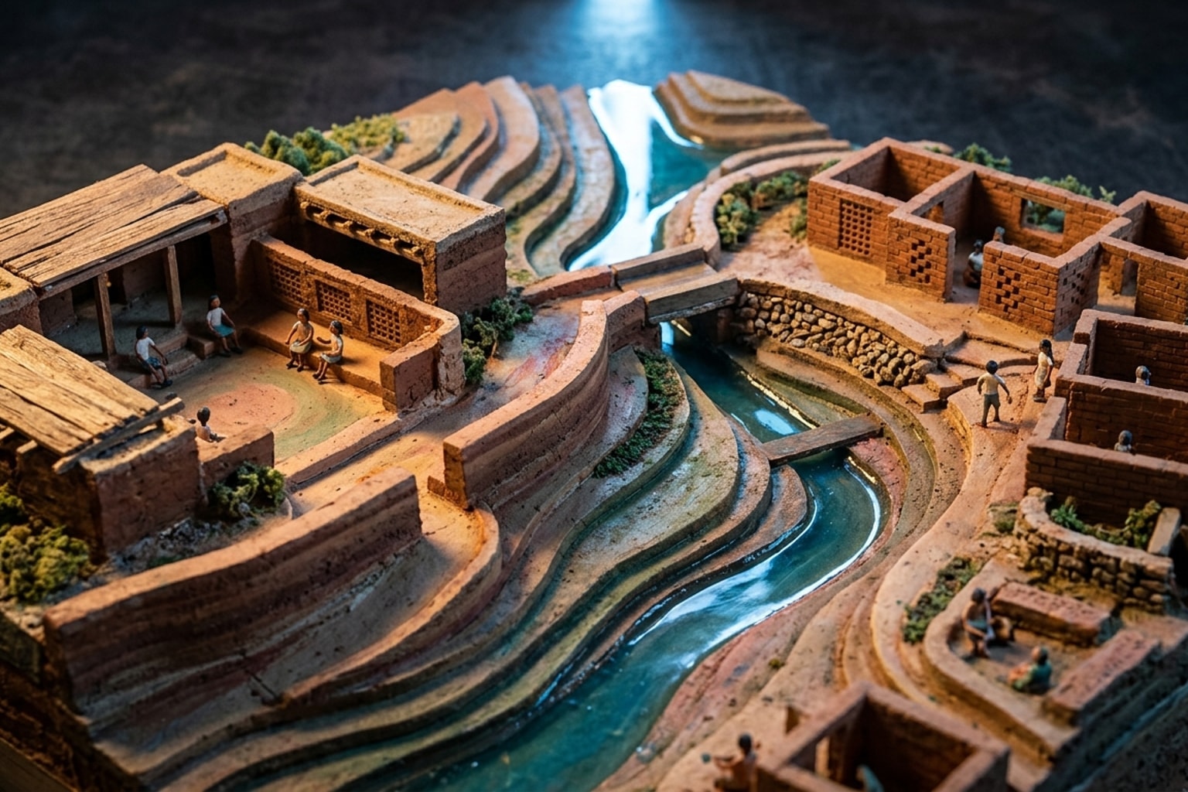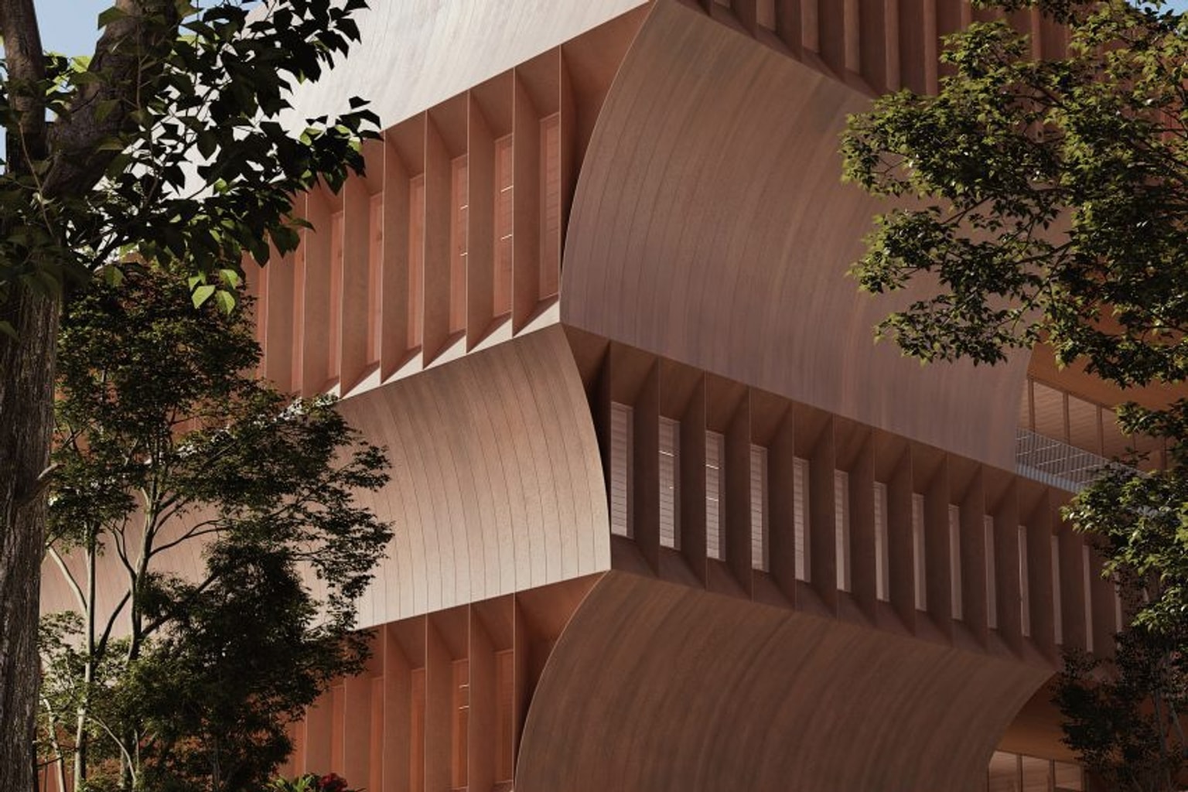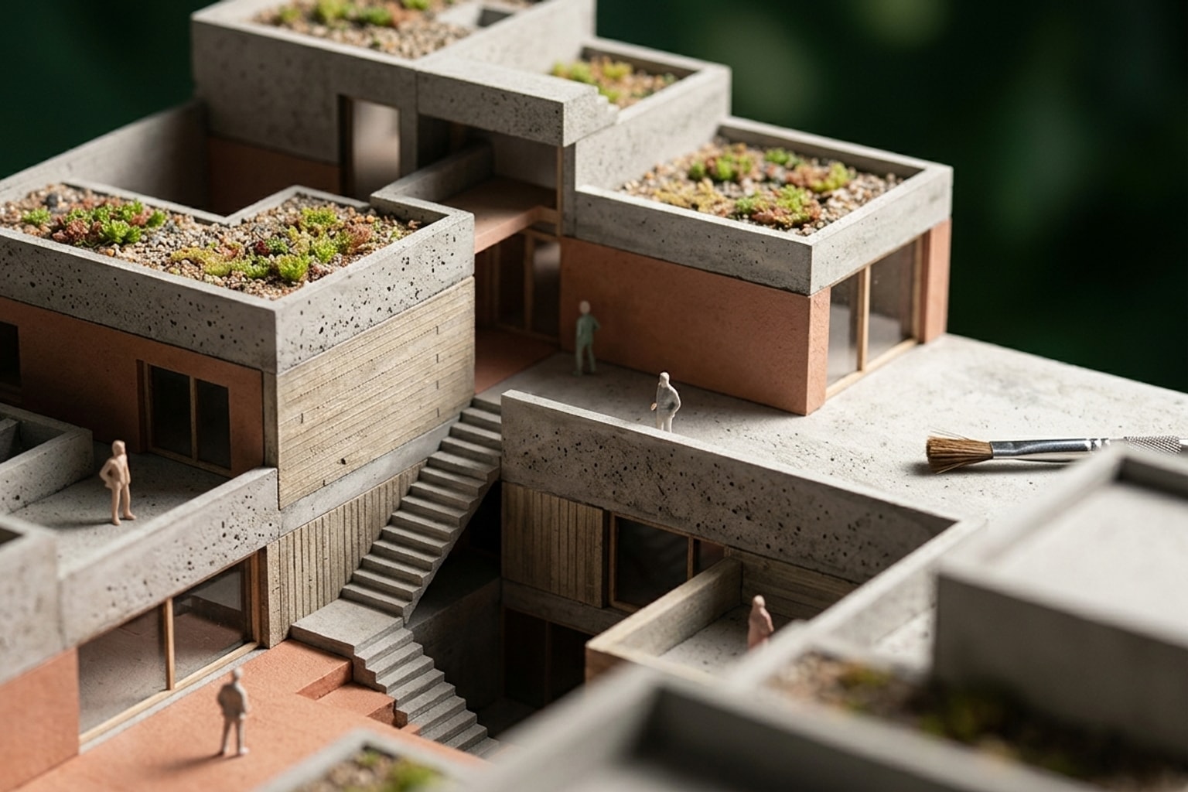
French studio SAM Architecture has unveiled the Yvonne Kerzrého School Complex in Nanterre, France. The designers built the 4,856-square-metre facility as a “village at the child’s scale.”
It uses stepped terraces to blend indoor classrooms directly with outdoor environments.
What happened
The facility brings multiple educational stages together in one location. It houses a dedicated nursery, a standard primary school, and an after-school care center.
Architects arranged the learning spaces around a series of central courtyards. These open areas connect to a network of cascading terraces that step down the building’s exterior.
This stepped layout breaks the massive structure into smaller sections. The design mimics the varied rooflines of a small village rather than a traditional institutional block.
By opening the classrooms directly to these terraces, the school extends the learning environment outdoors. Students can transition easily between traditional indoor desks and open-air educational spaces.
The 4,856-square-metre footprint allows each age group to have distinct zones. The shared courtyards then serve as gathering points that unify the different schools.
Why it matters
Urban schools in dense areas like Nanterre often struggle with limited ground space. The Yvonne Kerzrého complex shows how creative massing can solve these land constraints.
Stacking the building in receding steps maximizes the usable outdoor area. It gives students safe, elevated spaces to play and learn without requiring a massive ground-level lot.
The village concept directly supports early childhood psychology. Smaller, distinct building sections feel less intimidating to young students than towering, flat walls.
Connecting indoor and outdoor spaces reflects a growing shift in modern educational design. Daily exposure to fresh air and natural light often improves student focus and overall well-being.
Housing the nursery and primary school together also eases the transition for growing children. They can move to higher grade levels while remaining in a familiar environment.
The catch
Stepped architecture requires meticulous planning for accessibility and safety. Ramps, elevators, and secure barriers must connect multiple uneven levels without disrupting the daily schedule.
Outdoor learning also depends heavily on local weather patterns. Educators may struggle to utilize the exposed terraces during wet, windy, or freezing conditions.
Maintaining multiple elevated outdoor spaces demands more rigorous upkeep. Waterproofing, drainage, and surface wear require constant attention compared to a single flat roof.
Complex structural engineering also drives up initial construction costs. Stepped buildings need more specialized support systems than standard vertical blocks.
What to verify
The initial reports do not list the total student capacity of the complex. The exact timeline of the construction and the final project budget also remain unconfirmed.
Observers should check how the architects handled accessibility standards across the various stepped terraces.
The specific building materials, interior finishes, and energy efficiency ratings need further confirmation from the design team.
It remains unclear if the terraces feature dedicated planting zones or green roofs to manage rainwater.
Source trail
Design and architecture magazine Dezeen published the initial overview of the new Nanterre project.
SAM Architecture maintains the primary documentation regarding the building’s structural plans and design philosophy.